Instant quoting and scope
Instant roof quotes from aerial imagery and LiDAR.
A quote that used to take a person 15 to 30 minutes now takes seconds, and homeowners, contractors and partners all see the same scope.
- Role
- Design direction, user testing and rollout
- For
- Homeowners, contractors, insurance and solar partners, and Remi's internal teams
- Result
- Quotes in seconds, at most minutes, down from 15–30 minutes by hand
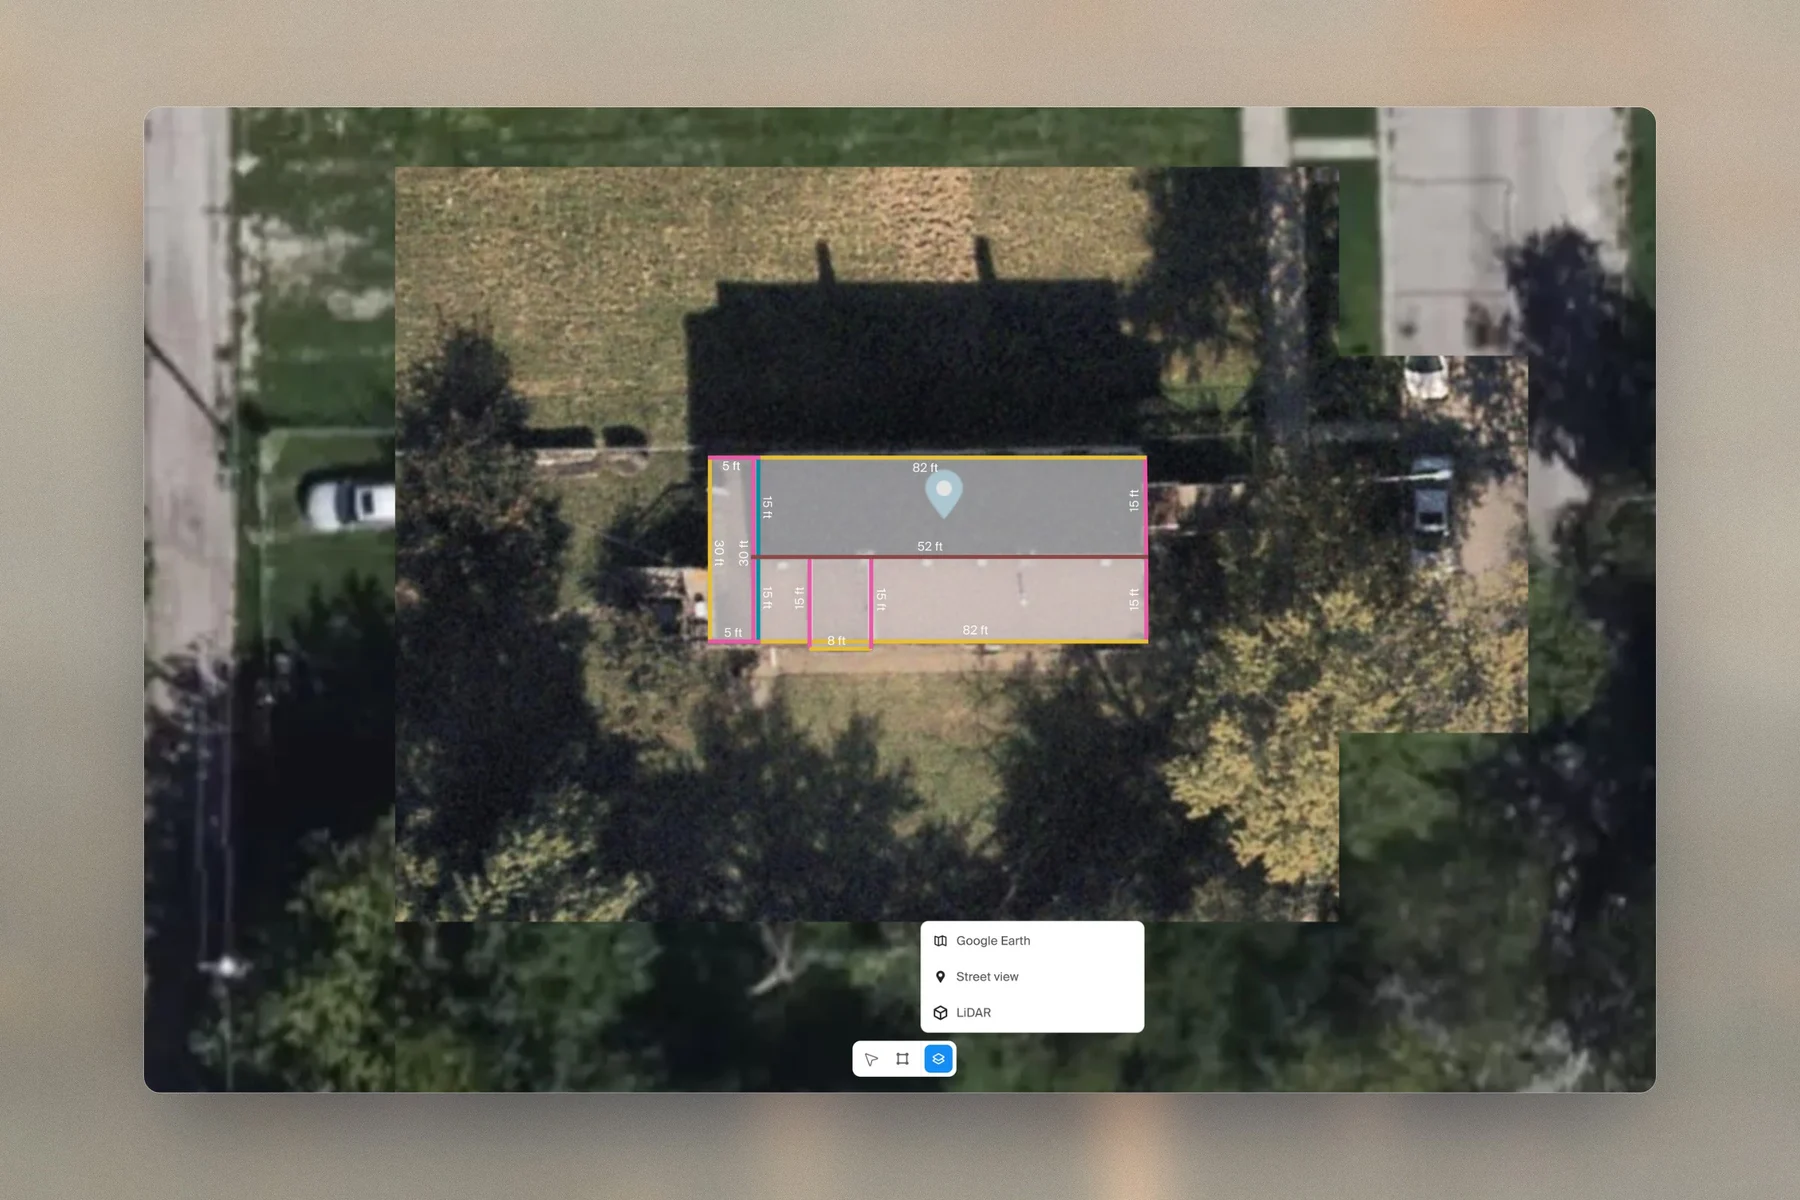
Why accuracy matters
Remi earns the difference between what a homeowner pays and what we pay the contractor. If the roof is measured wrong, we either lose margin or misprice the job.
Before this, quoters worked from aerial images, Google Maps and street views, and each quote took 15 to 30 minutes.
Measuring the roof
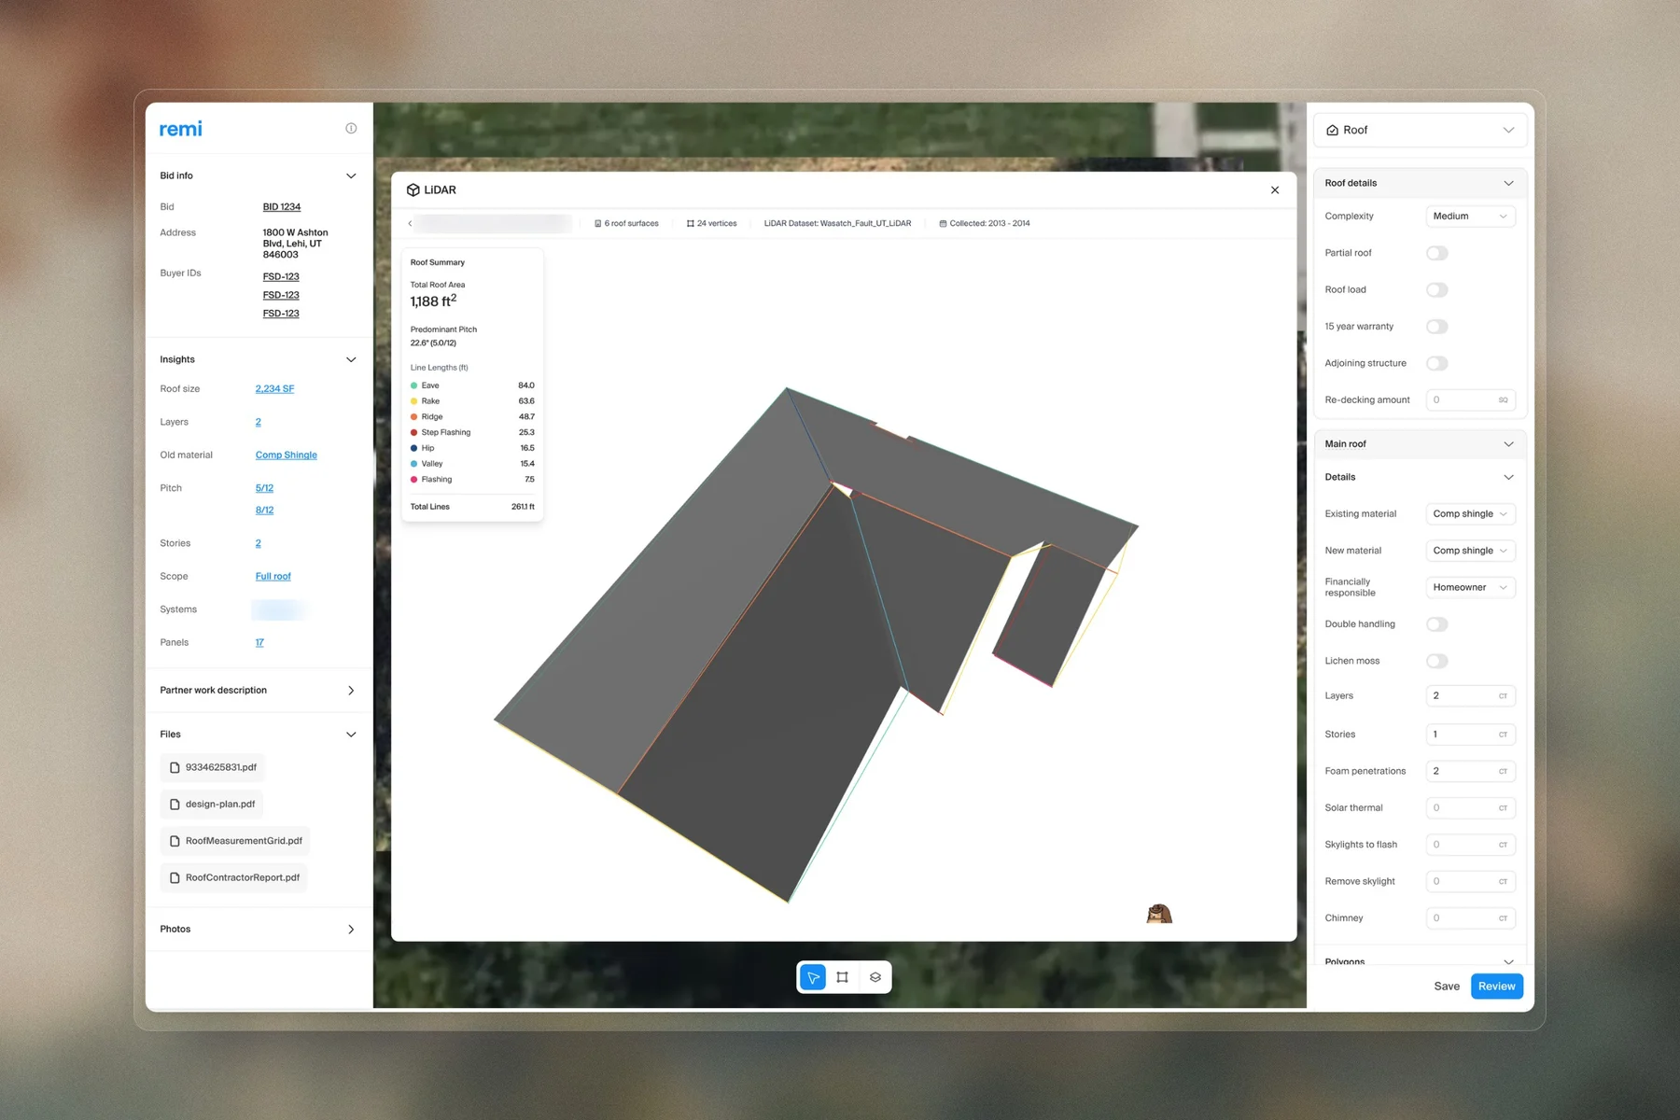
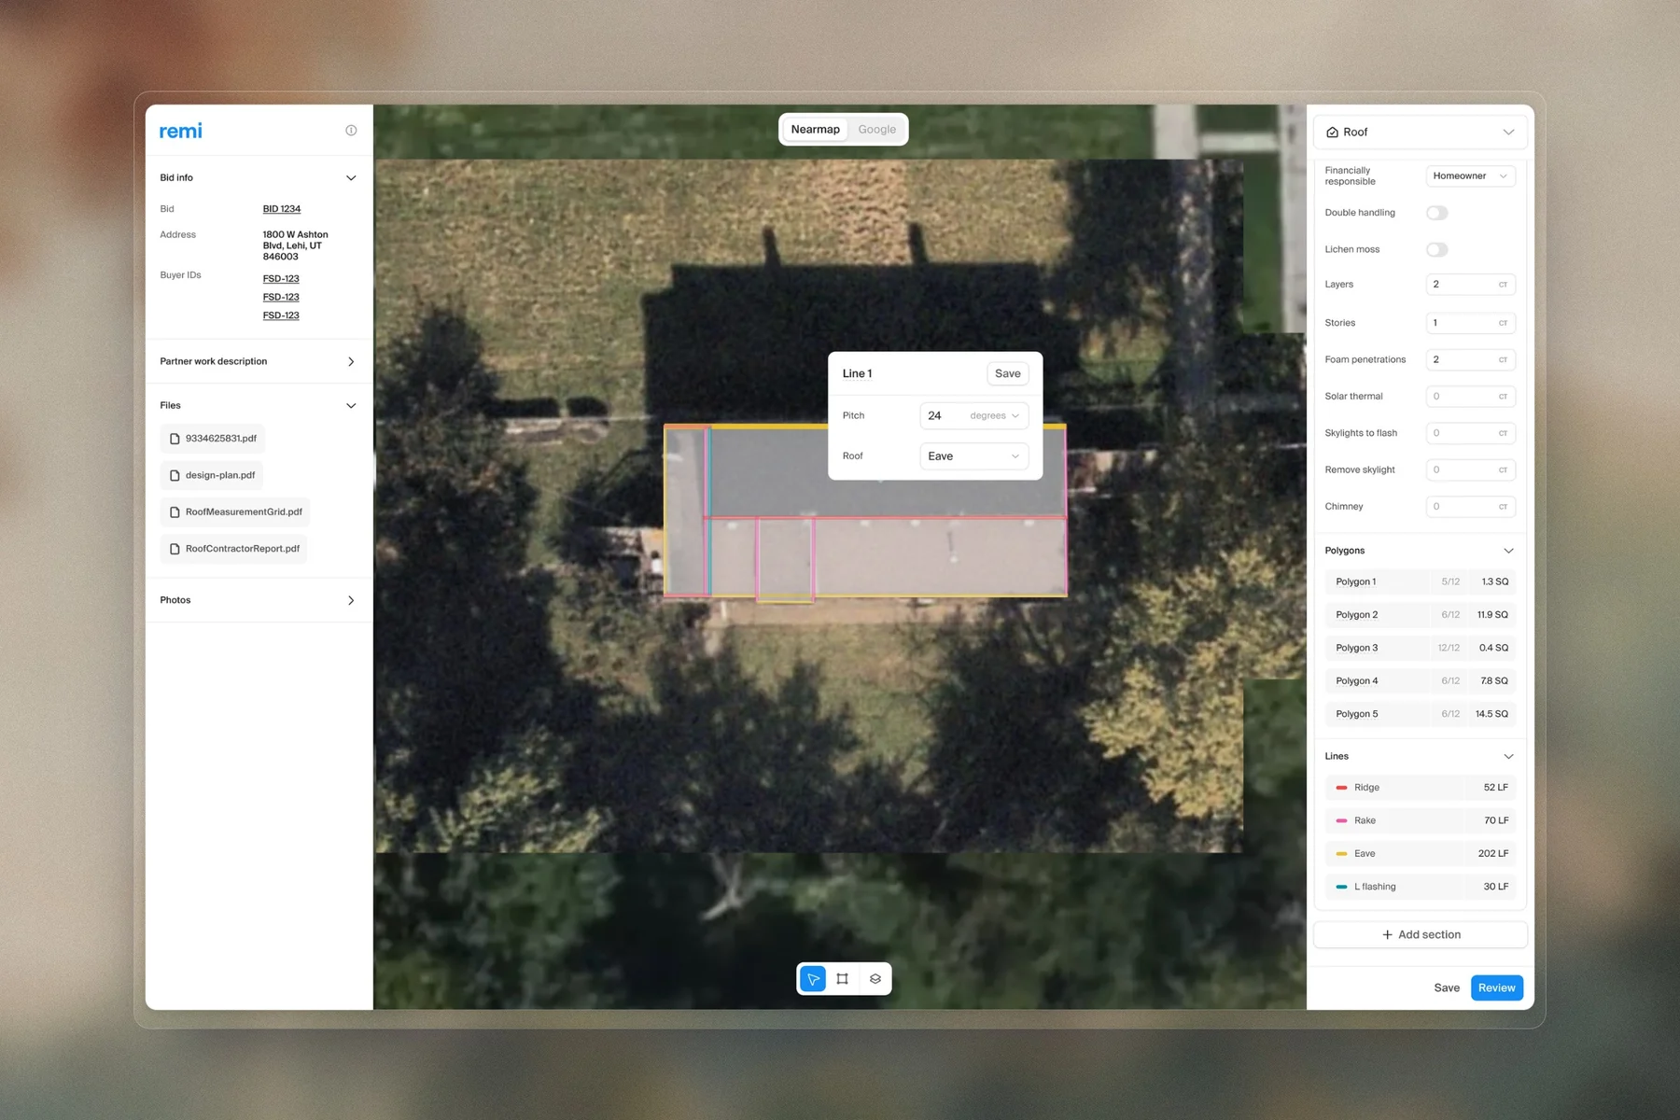
The tool combines photogrammetry, LiDAR and aerial imagery. It detects solar panels, removes trees and reconstructs the roof beneath them, and straightens the messy outlines of complex roofs into clean geometry.
When it isn't confident, it says so: low-confidence roofs go to a person to quote by hand.
One scope for everyone
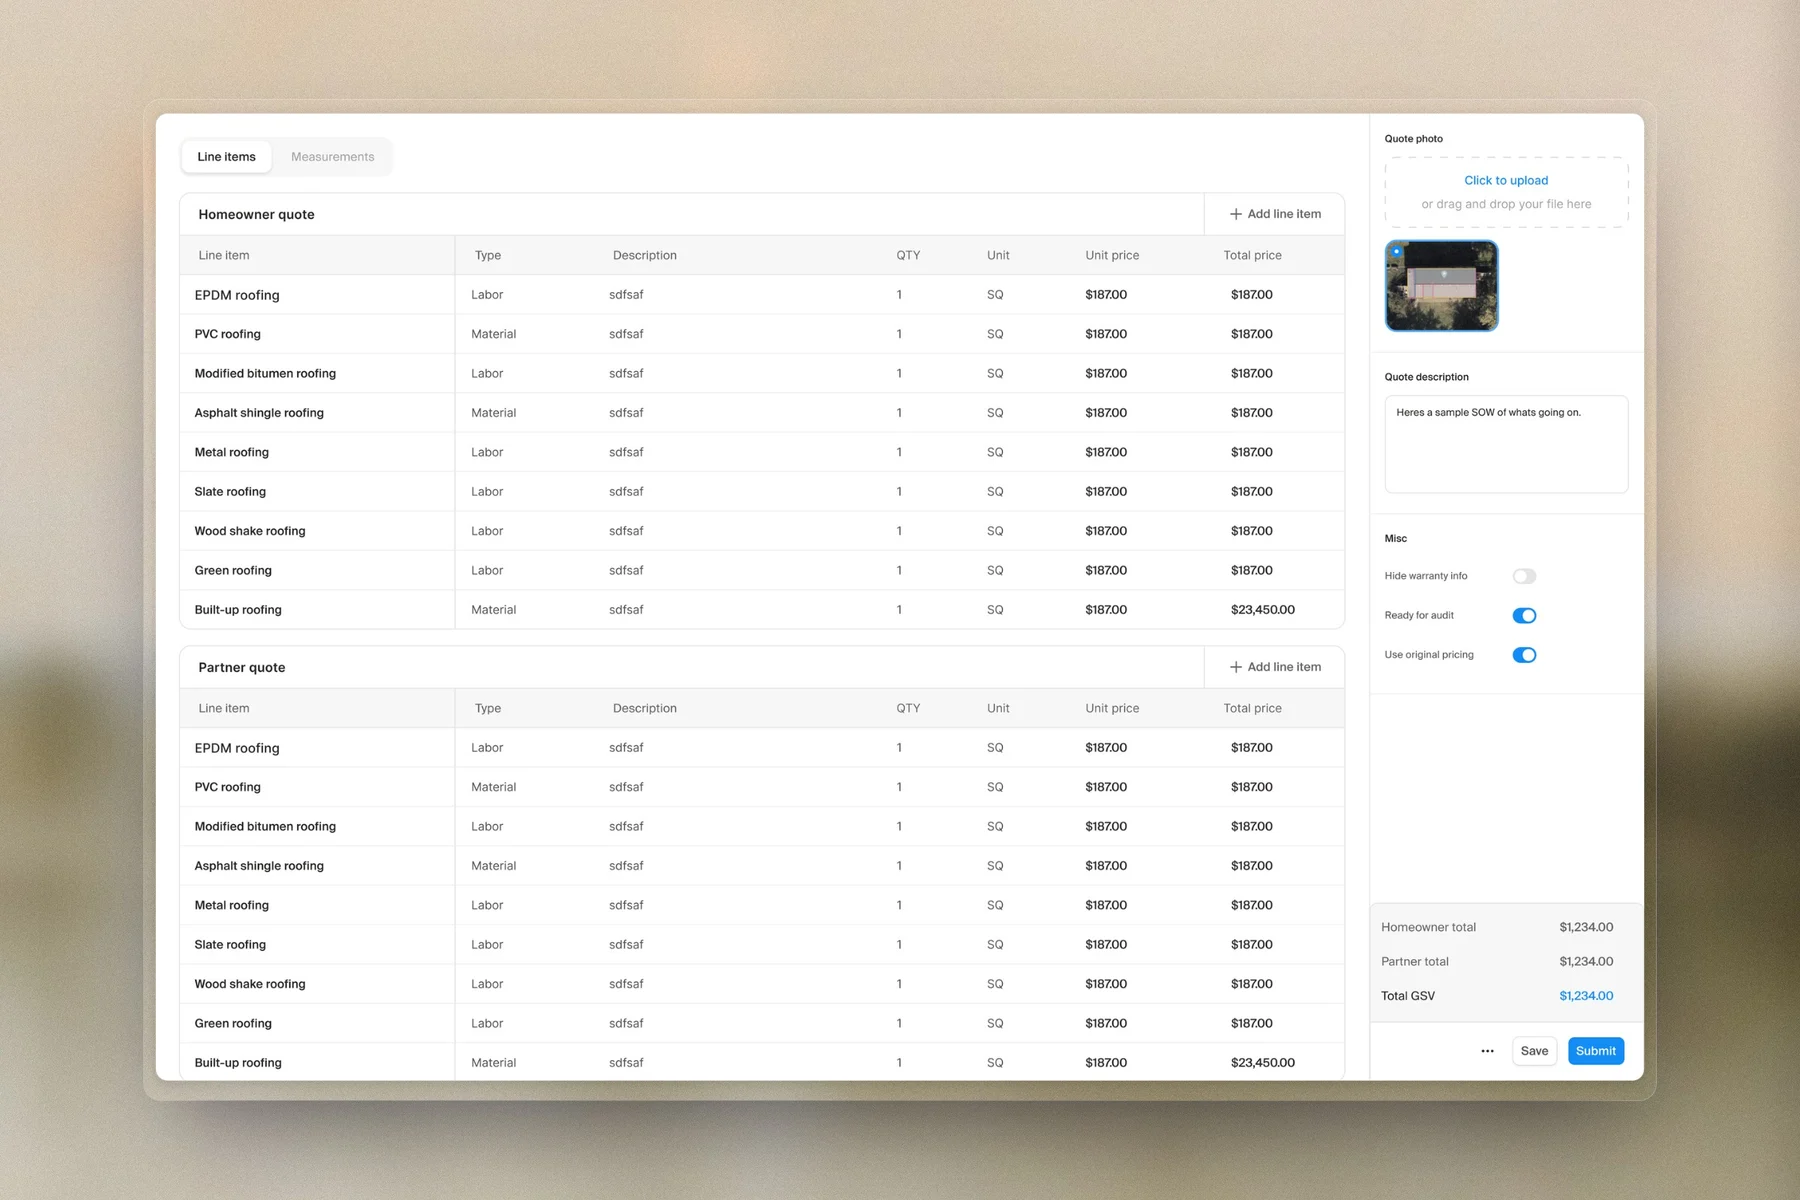
Most escalations and change orders started with people disagreeing about what was in scope. Contractors and insurance adjusters read Xactimate line items; homeowners don't. To solve this, we translated them into Remi line items that are easier for homeowners to understand.
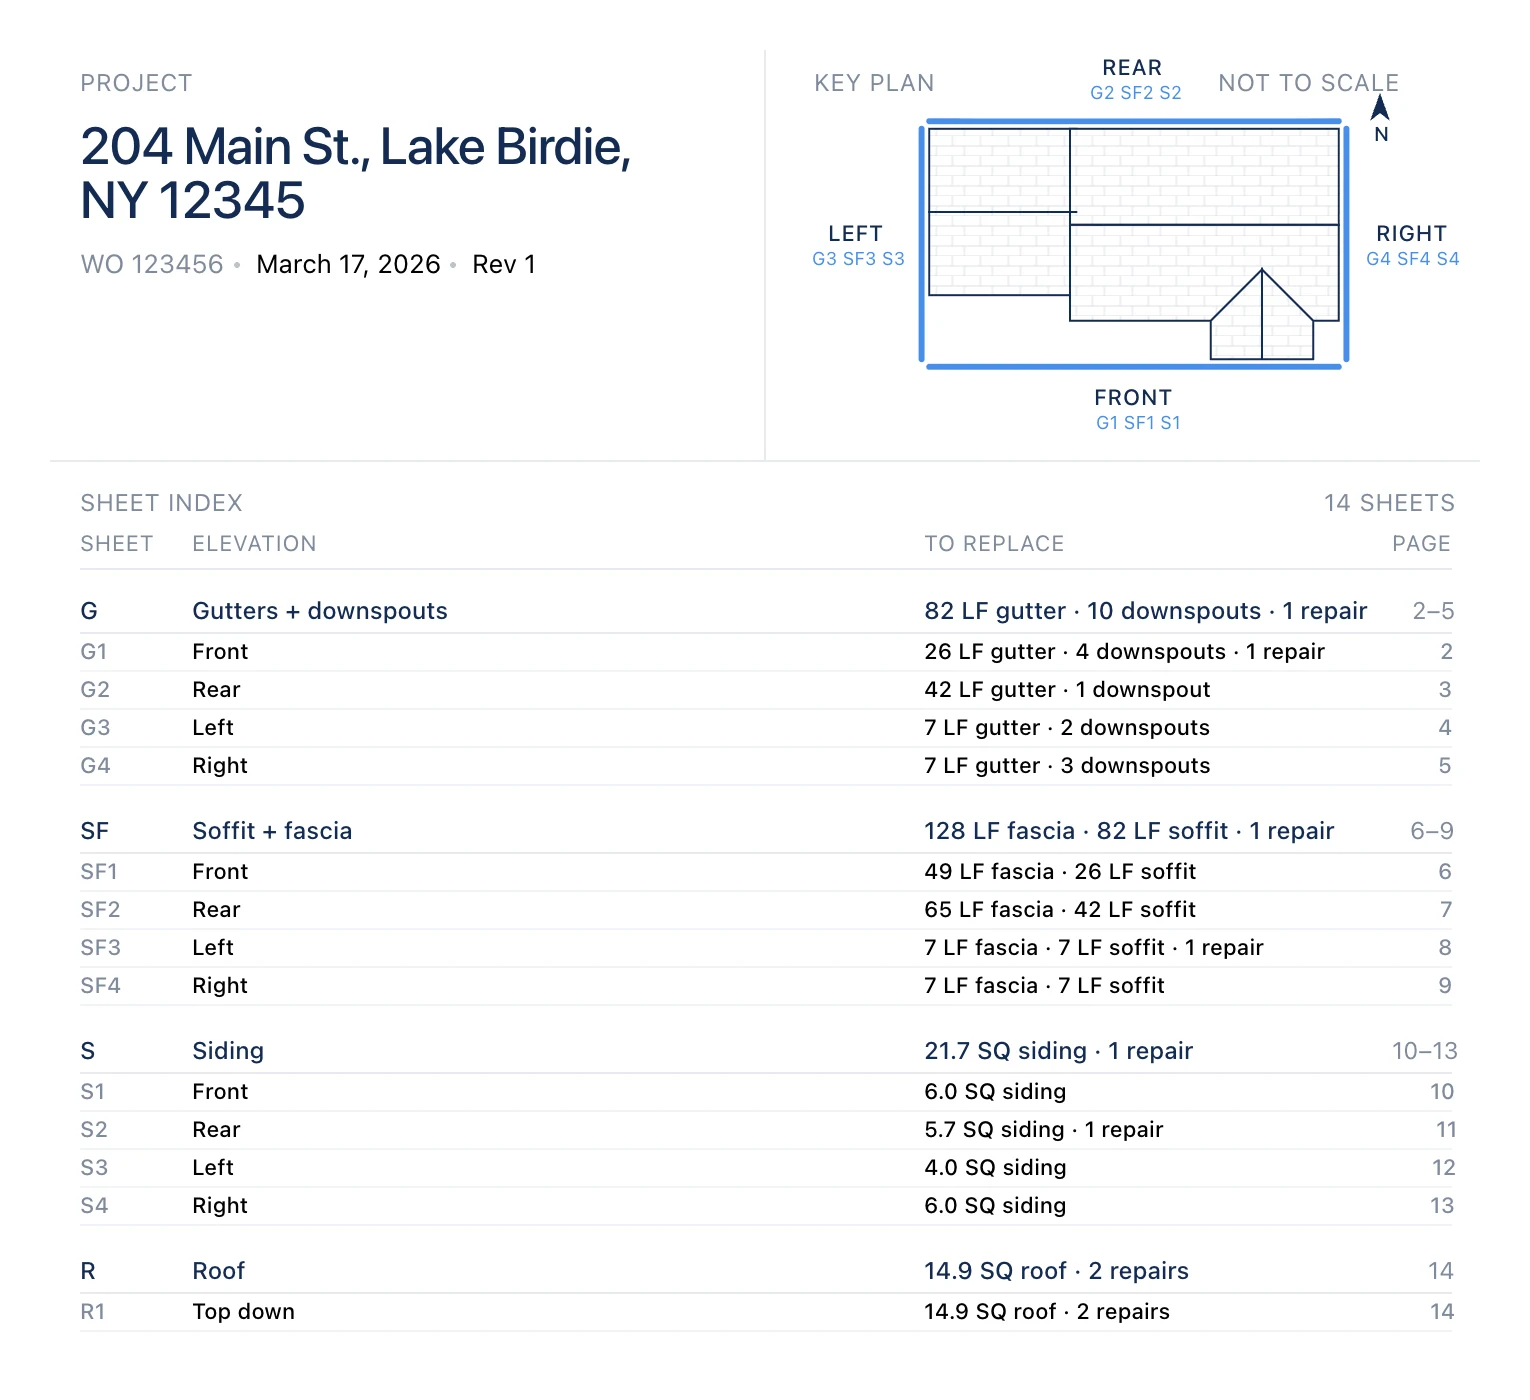
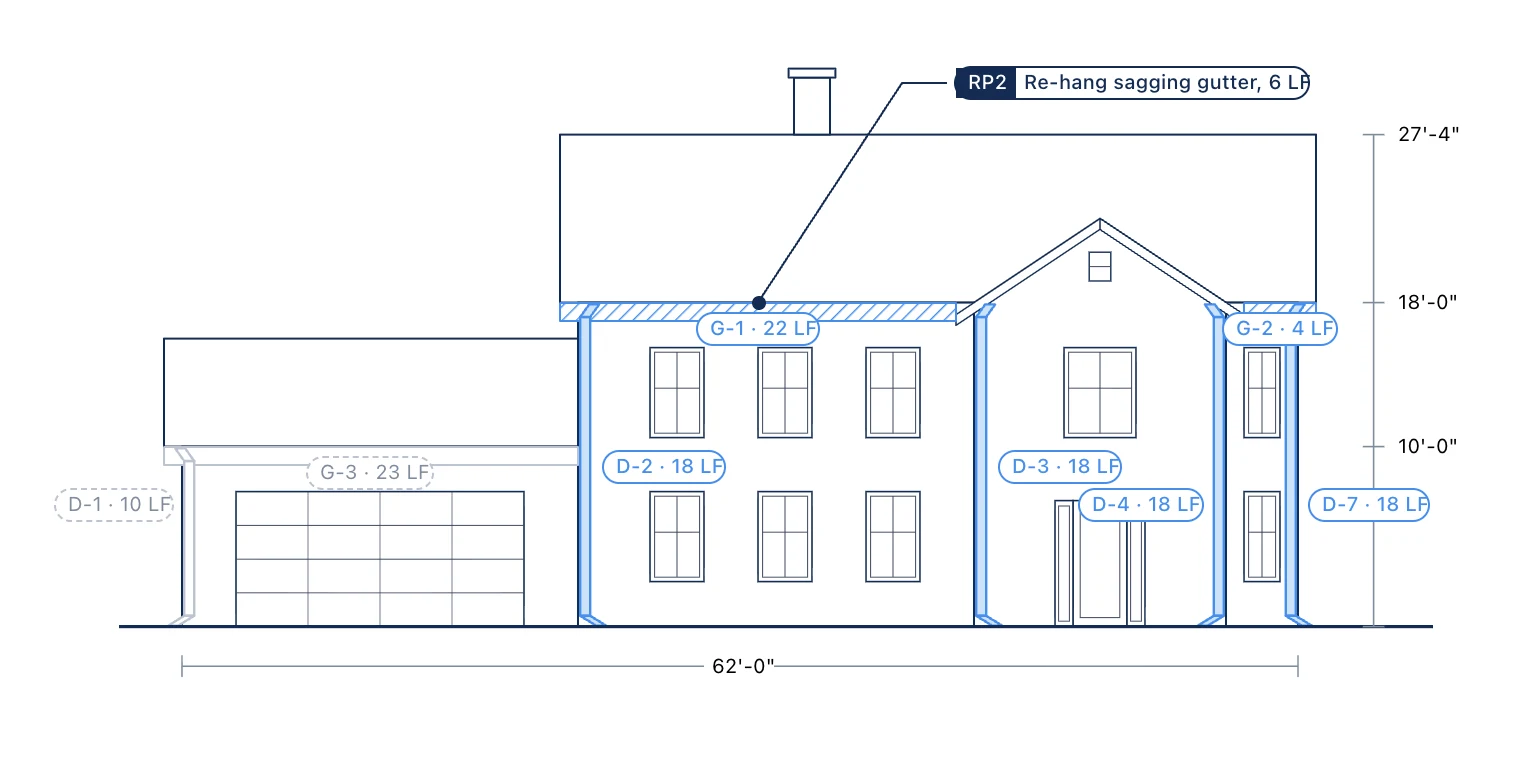
The scope view shows the house like a blueprint, colors each piece of work, and makes clear what the homeowner pays and what their insurance carrier or solar partner covers. The same scope turns into a drawing set for the crew: one sheet per trade and side of the house, where blue is what gets replaced and every tag gives an ID and a quantity.

Change orders
If a crew finds something different on site, the contractor submits a change order. Small ones are approved automatically and larger ones go to a person. The quote updates, and the homeowner gets an addendum to sign and fund.
My part
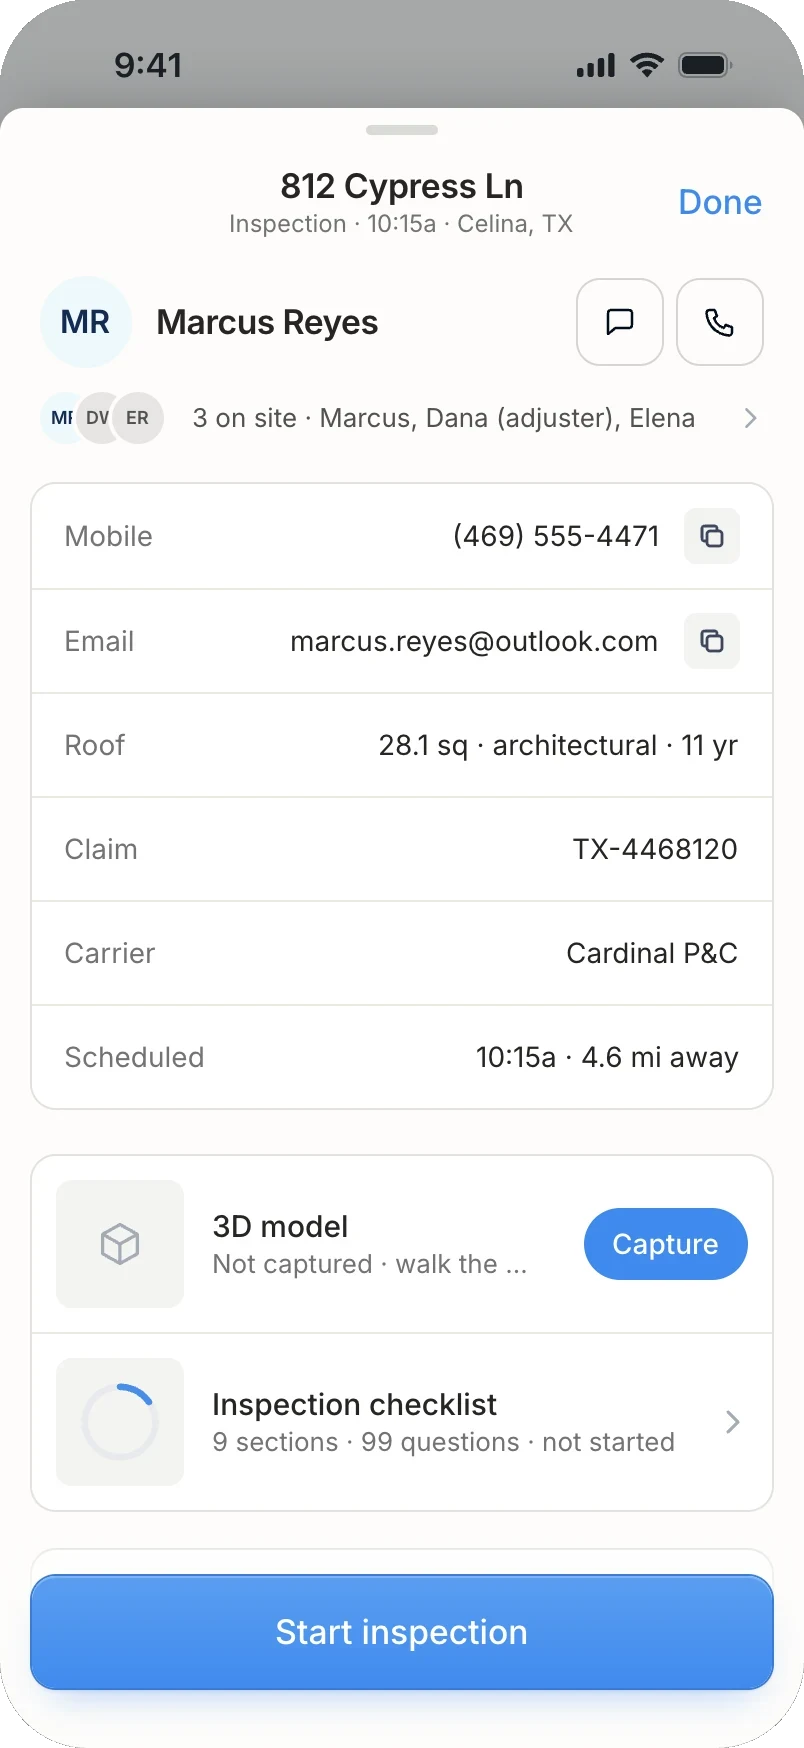
I worked alongside a designer on my team, who led the day-to-day design. Together we shaped the interactions and the initial page structure, since a lot has to happen on one screen, and found gaps in our operations that the new system could close. I ran user testing and led the rollout.
What happened
- Quotes take seconds, at most minutes, instead of 15 to 30 minutes.
- Add: quote accuracy vs. final measurements
- Add: change in change-order or escalation rate
- Add: volume of instant quotes, or conversion
What I'd do next
Keep refining LiDAR so more quotes come out accurate instantly, without a person stepping in.
Work through the edge cases that still send roofs to a quoter by hand.
Credits
- Design lead: Josh Probst, product designer